
Pricing
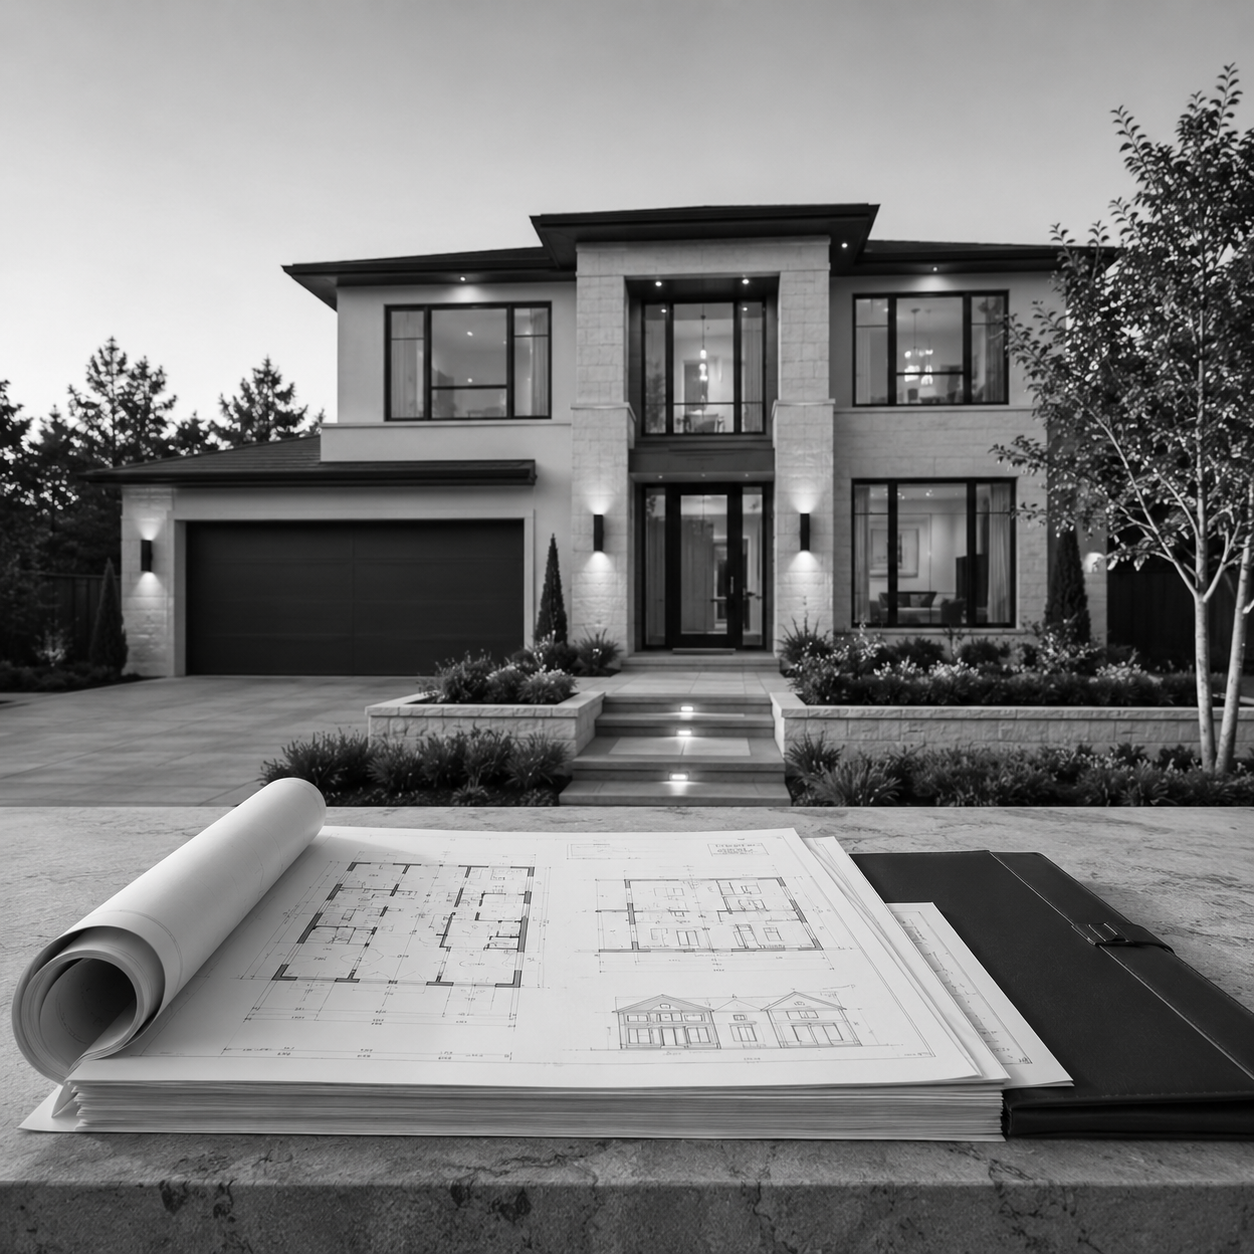
Builder Base
For builders and developers commissioning new homes for spec or resale.Working with builders means designing for the lot and the market, not just a stock floor plan. I bring the design judgment that elevates a spec home beyond production templates: smarter circulation, better daylight, thoughtful proportions. Drawings are clean, code-compliant, and ready for permit submission with minimal back and forth.
$3 / sq ft
$5,000 MINIMUMMeasured by living area, rounded up to the nearest 100 sq ft.
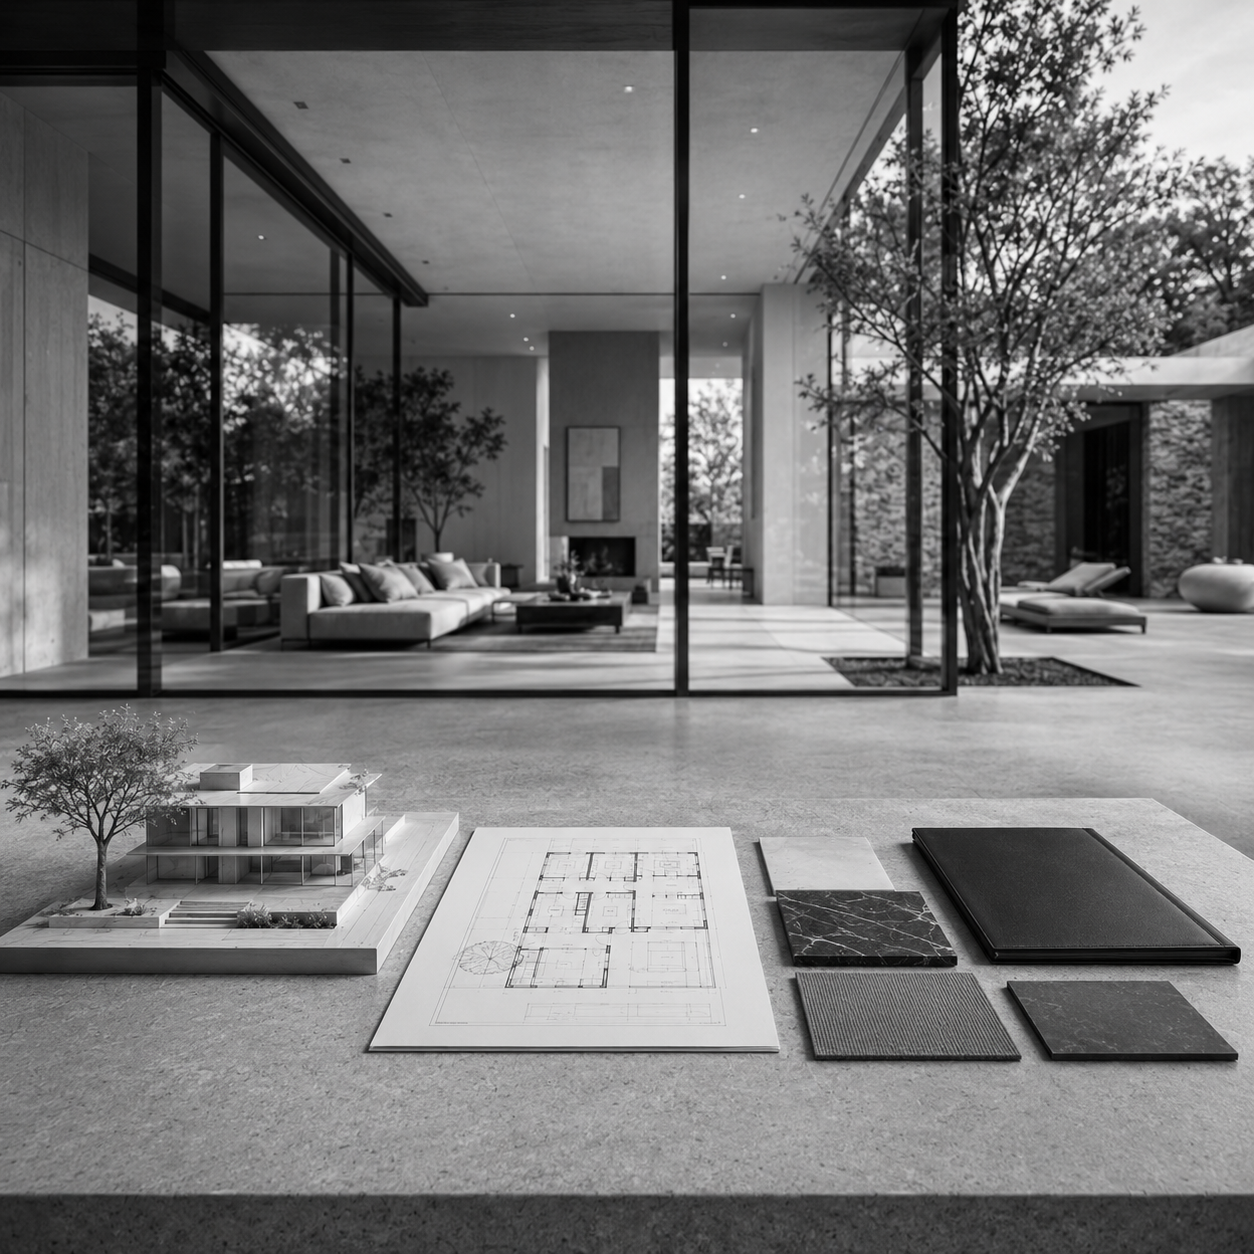
Custom Base
For private clients building a fully custom new home from the ground up.Designing a custom home starts with the conversations we have together. Your daily routines, your hopes for the space, the rituals you want to support. I translate those into a home that prioritizes beauty through symmetry and proportion, intentional placement of every room, and the kind of efficiency that leaves no wasted space or awkward corners.
$5 / sq ft
$5,000 MINIMUMMeasured by living area, rounded up to the nearest 100 sq ft.
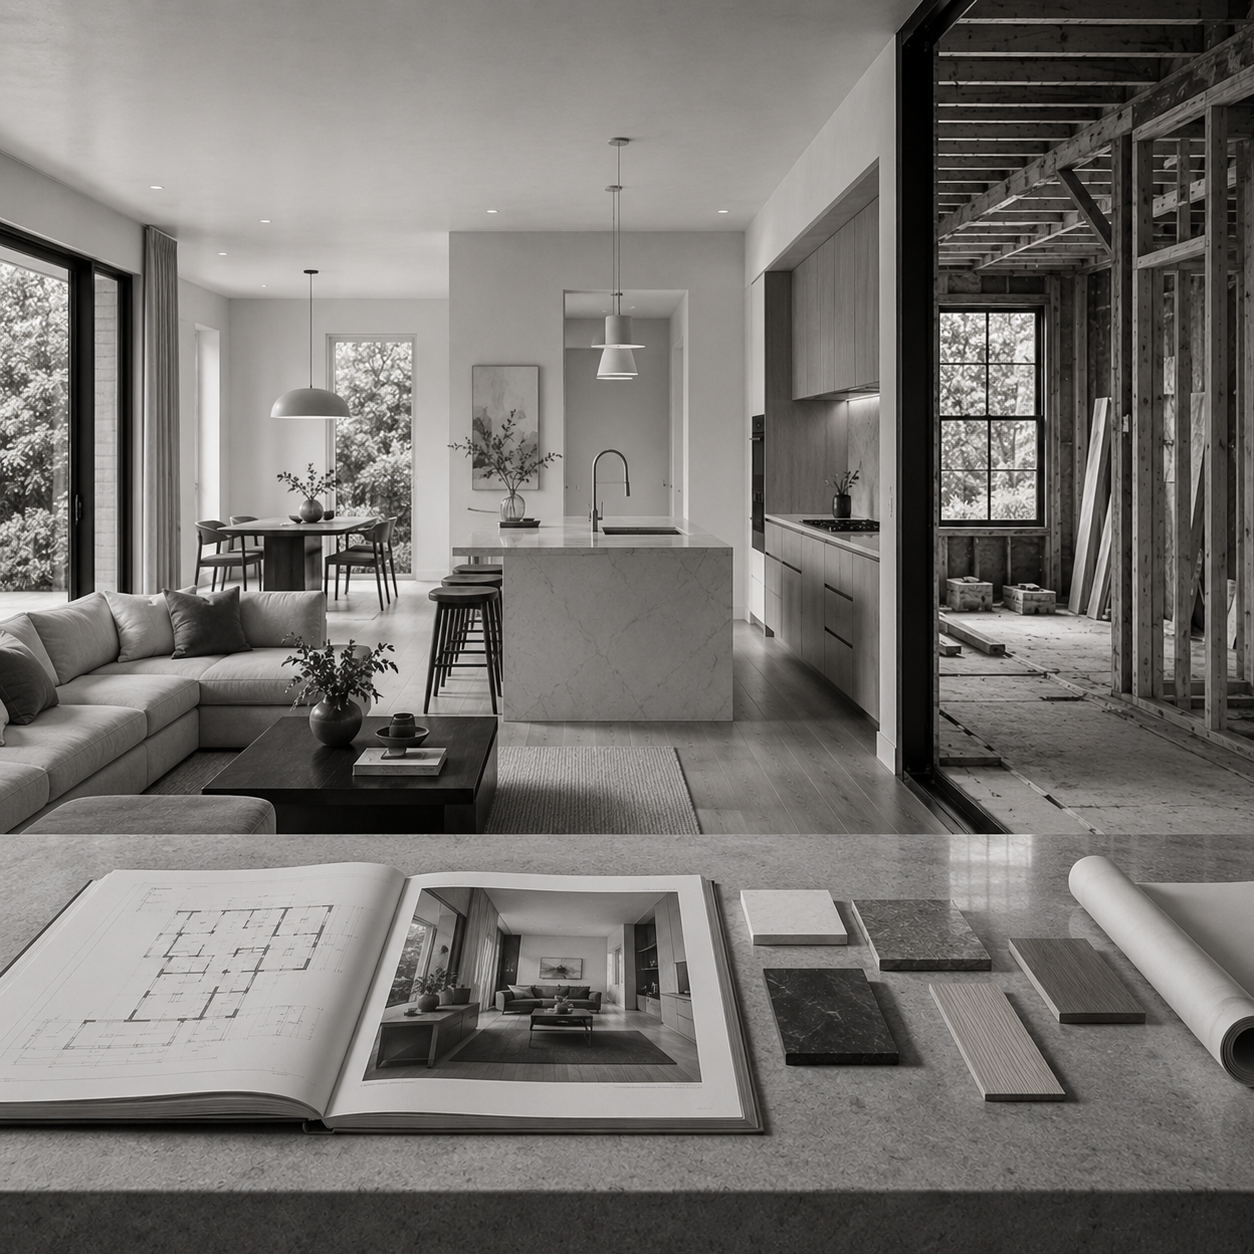
Renovation Base
For renovations, additions, and remodels to existing homes.Renovations are constrained by what is already there. Every wall holds an unknown, every floor a surprise. The work is harder per square foot, which is why the rate is higher, but the rewards are deeper. A good renovation honors the original house while making it work for the way you actually live now.
$7 / sq ft
$5,000 MINIMUMAffected living area only, rounded up to the nearest 100 sq ft. As-built drawings of the existing house are usually required.
Drawings
-
Additional interior drawings for spaces that need more detail than the base architectural set. This may include kitchen elevations, bath elevations, custom interior elevations, cabinet layouts, and reflected ceiling plans.
-
Measured drawings of the existing house or affected area. These are usually required for renovations, additions, and remodels so the new work can be designed from accurate existing conditions.
Visualization
-
Interior or exterior renderings beyond what is needed for the design process. These can be used to understand the space, review exterior character, communicate design intent, or support marketing and approvals.
-
Animated walkthroughs or movie-style presentations that show the project in motion. These are useful when still images are not enough to understand the layout, sequence, or feeling of the design.
Time-based services
-
Site visits, contractor questions, RFIs, change orders, and review during construction. This is for clients who want me to stay involved after the permit set is complete.
-
Permit submission and city management for clients who want help navigating the permit process. This may include submitting drawings, responding to jurisdiction comments, and coordinating corrections.
-
The base package includes three rounds of preliminary design. Additional design rounds, revisions, or major scope changes beyond those rounds are handled as an add-on.
-
Coordination with outside consultants beyond the base architectural scope. This may include interior designers, landscape architects, specialty consultants, or additional coordination needed to integrate their work into the architectural drawings.
Pre-Project
-
Early review before committing to a full project. This may include zoning research, site constraints, basic massing, project fit, and a preliminary look at whether the intended scope is realistic.
-
Certain projects will require add-ons depending on scope, existing conditions, consultant involvement, jurisdiction requirements, or the level of detail requested.
Note: Some projects will require certain add-ons depending on scope, site, and city requirements. I will always tell you upfront which ones apply to yours before any work begins.
Frequently asked questions
-
Builder Base is for builders and developers working on repeatable homes or production-minded projects. Custom Base is for private clients building a new custom home. Renovation Base is for remodels, additions, and projects involving an existing house.
If you are not sure, we can talk through it during the first conversation.
-
That happens. The three bases are meant to give you a clear starting point, not force every project into a box. If your project is unusual, I will price it based on the actual scope, complexity, and time required.
-
I stamp all of my drawings because I am an architect, not only when a city requires it. I am also liable for my designs for 10 years. That means I take active responsibility for the project being successful, not just for producing a set of drawings.
-
If the scope changes, I will tell you before additional work begins. Small adjustments are normal. Larger changes, extra design rounds, new rooms, added drawings, or major direction changes are billed separately.
-
You only pay for the work completed up to that point. The drawings remain my intellectual property and are not released for use if the project stops before completion.
-
For most residential projects, I use my own agreement written in plain English. If a project requires a different contract format, we can discuss that before starting.
-
Preliminary design usually takes 4 to 6 weeks. Engineering coordination takes another 4 to 6 weeks. Completing the permit-ready drawing set takes another 4 to 6 weeks. Most projects should expect 12 to 18 weeks before permit submission.
-
That is fine. The first conversation is free. We can talk through your site, goals, budget, timeline, and whether the project is a good fit before you commit to anything.
-
I am licensed in Washington and Oregon. I currently work only in those states and do not partner with other architects for projects outside of them.